

Listing Courtesy of: FLORIDA GULF COAST MLS / Listed By: Alex DeStefano, Coldwell Banker Belle Realty
4033 Oak Haven Drive Labelle, FL 33935
Active (109 Days)
$824,900 (USD)

Description
MLS #:
2026031827
2026031827
Taxes
$12,074(2025)
$12,074(2025)
Lot Size
2.01 acres
2.01 acres
Type
Single-Family Home
Single-Family Home
Year Built
2004
2004
Style
Traditional
Traditional
Views
Trees/Woods
Trees/Woods
County
Hendry County
Hendry County
Community
Oak Haven
Oak Haven
Listed By
Alex DeStefano, Coldwell Banker Belle Realty
Source
FLORIDA GULF COAST MLS
Last checked Nov 13 2026 at 2:15 PM EST
FLORIDA GULF COAST MLS
Last checked Nov 13 2026 at 2:15 PM EST
Bathroom Details
- Full Bathrooms: 2
- Half Bathroom: 1
Interior Features
- Range
- Refrigerator
- Disposal
- Dishwasher
- Microwave
- Dryer
- Washer
- Freezer
- Pantry
- Self Cleaning Oven
- Double Oven
- Split Bedrooms
- Laundry: Inside
- Bathtub
- Cable Tv
- Dual Sinks
- Separate Shower
- Windows: Single Hung
- Walk-In Closet(s)
- Laundry: Washer Hookup
- Laundry: Dryer Hookup
- Electric Cooktop
- Eat-In Kitchen
- Breakfast Bar
- Breakfast Area
- Cathedral Ceiling(s)
- Laundry: Laundry Tub
- Windows: Window Coverings
- Separate/Formal Dining Room
- Walk-In Pantry
- Bedroom on Main Level
- Jetted Tub
- Tray Ceiling(s)
- Warming Drawer
- Window Treatments
Subdivision
- Oak Haven
Lot Information
- Rectangular Lot
Heating and Cooling
- Central
- Electric
- Central Air
- Ceiling Fan(s)
Pool Information
- Concrete
- Heated
- In Ground
- Screen Enclosure
- Salt Water
- Electric Heat
Flooring
- Tile
Exterior Features
- Roof: Metal
Utility Information
- Utilities: Water Source: Public, Cable Available, High Speed Internet Available
- Sewer: Septic Tank
Parking
- Garage
- Driveway
- Paved
- Attached
- Garage Door Opener
Living Area
- 2,675 sqft
Listing Price History
Date
Event
Price
% Change
$ (+/-)
Nov 11, 2026
Price Changed
$824,900
-3%
-$25,000
Jul 25, 2026
Listed
$849,900
-
-
Location
Disclaimer: Copyright 2026 Florida Gulf Coast MLS. All rights reserved. This information is deemed reliable, but not guaranteed. The information being provided is for consumers’ personal, non-commercial use and may not be used for any purpose other than to identify prospective properties consumers may be interested in purchasing. Data last updated 11/13/26 06:15

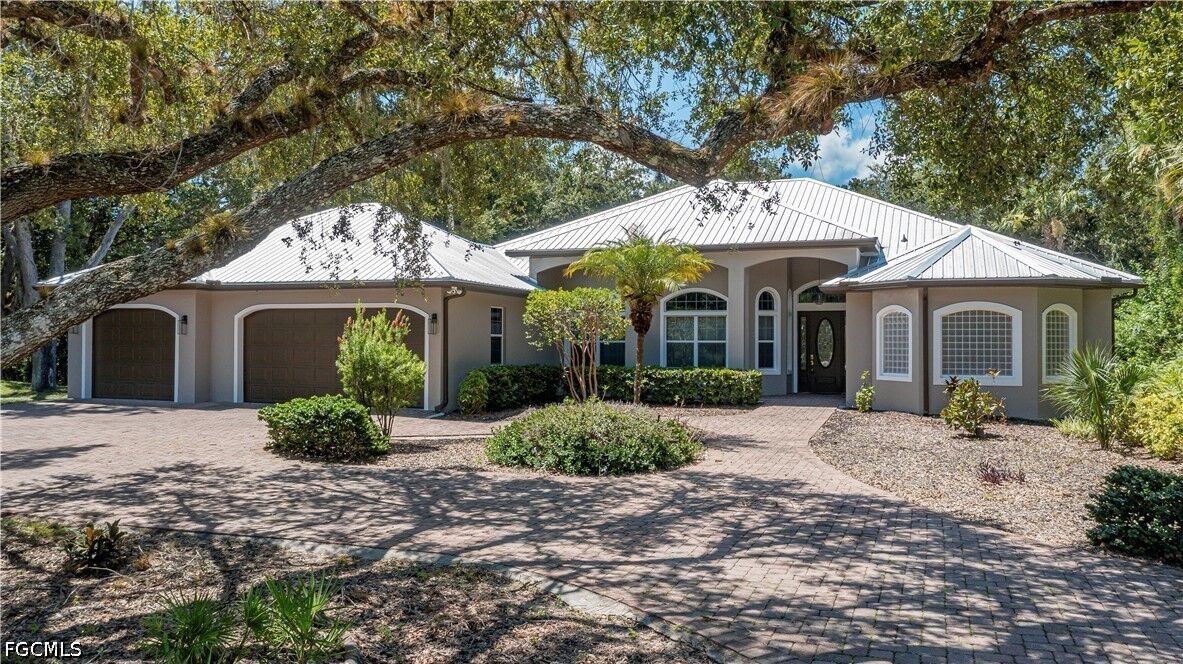
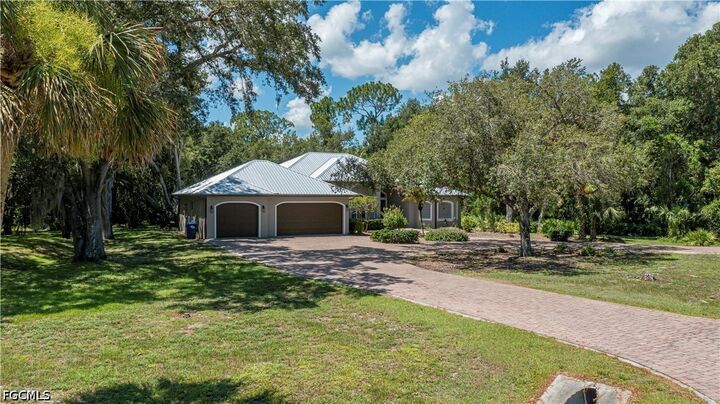
This meticulously maintained residence offers 3 bedrooms + den, 2.5 bathrooms, and an oversized 3-car garage with quality craftsmanship throughout. Inside, you’ll find elegant marble flooring throughout the main living areas, bamboo flooring in the bedrooms, soaring tray ceilings, custom built-ins, abundant natural light, and a spacious split-bedroom floor plan designed for both everyday living and entertaining.
The gourmet kitchen features solid wood cabinetry, granite countertops, stainless steel appliances, a large breakfast bar, and an oversized walk-in pantry. The primary suite is a private retreat with dual walk-in closets, a luxurious ensuite bath, sitting area, and direct access to the lanai.
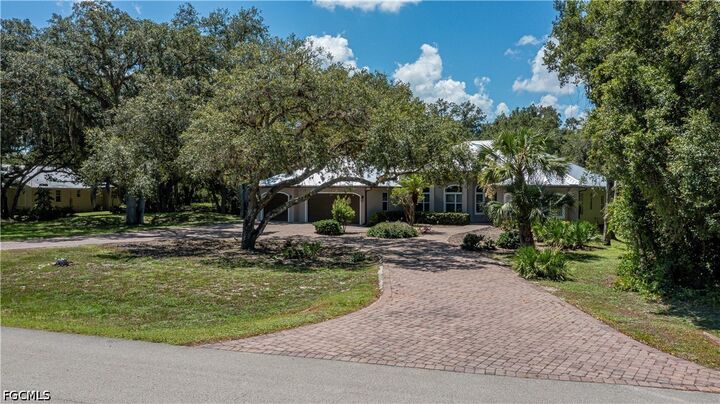
Step outside to your own tropical paradise. The expansive screened lanai showcases a heated saltwater pool and spa with waterfall, outdoor kitchen, tiki bar, and generous covered entertaining space—all surrounded by mature oak trees that create exceptional privacy.
Recent improvements provide peace of mind and true move-in-ready convenience, including a 2023 metal roof, fresh interior and exterior paint (2026), and a newly refinished pool deck (2026).
Additional features include an RV hookup, circular paver driveway, automatic irrigation, mature landscaping, and plenty of room to enjoy the outdoors while remaining just minutes from downtown LaBelle, schools, shopping, and SR-80 for an easy commute to Fort Myers.
Homes of this caliber on acreage rarely become available. Schedule your private showing today.